Kingston College
CLIENT: South Thames College Group / Kingston College
TOTAL PROJECT VALUE: £5m (£0.9m)
PROJECT DESCRIPTION:
Provide a 2 storey entrance building and multi purpose space.
THE RAD SCOPE & BRIEF:
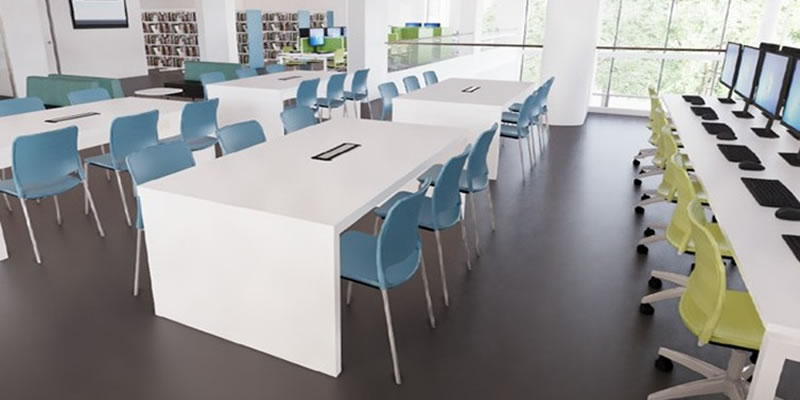
Internal FF&E design for the new remodelled Kingston College producing a double height entrance space, student hub and dining area. The first floor is an library and link to theatre and student services/employability hub.
OUR SOLUTION:
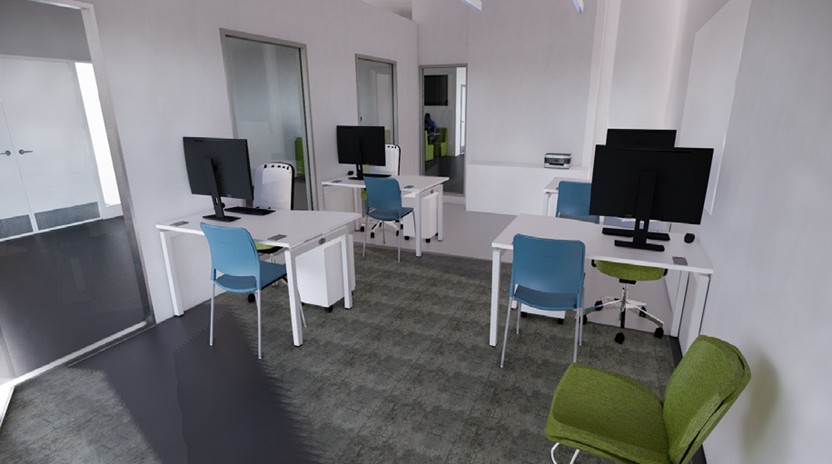
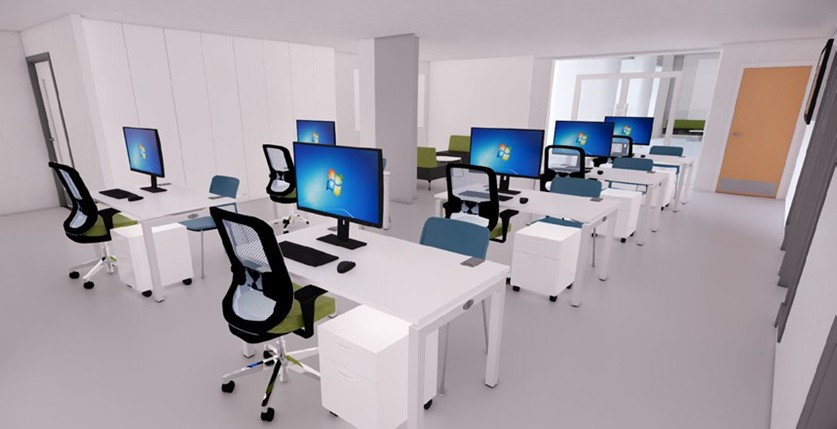
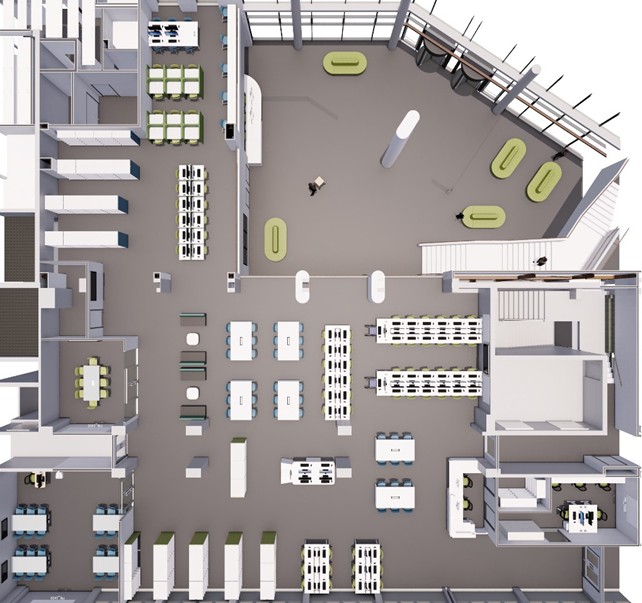
We used a variety of tools including 3D renders, walkthroughs, 2D and 3D plans to produce concept ideas through to product sign-off and colour selection. We
acknowledged the industry sponsors requirements in both specifying equipment and the design of the spaces. Our brief was to create a contemporary, open space with smooth architectural finishes. The coordiantion of interior design and archtiecture was key to be able to finish the overall wow effect. Takig inspiratin from the large full height widows, the interior pallet reflects the colours visible within the urban pockets in the city and brings subtle hues of blues and green- visually connecting with nature indoors.
HOW WE MADE A DIFFERENCE:
- Helped develop the technology curriculum potential beyond the College’s expectations.
- Brought our knowledge of equipment, safe working zones and supply chain expertise to create the maximum space utilisation with the best
- Delivered workable ideas on space zoning and defining that enabled the college to exceed all expectations.
- The type of furniture in the open space required elements of practical work and so had to be reconfigurable and easily cleaned.
- Used elements of fitted furniture to define routes through the open spaces
- Careful coordination of architecture and interior designs was key to the success.