Bedford SEN
CLIENT: Wates Construction
TOTAL PROJECT VALUE: £18m (FF&E element £560K)
PROJECT DESCRIPTION:
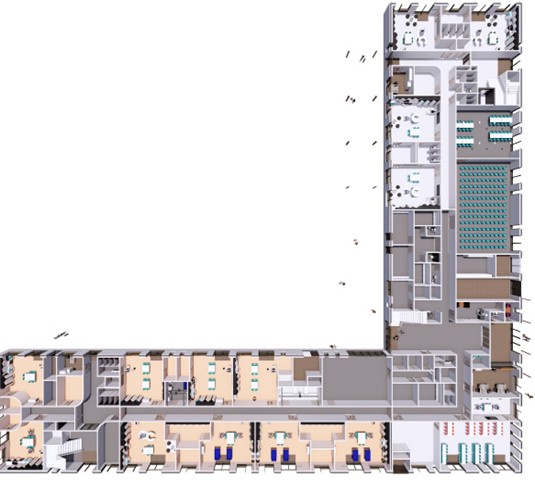
A new 2 storey SEN for students from early years through to 6th form. SEN includes PMLD, MLD, SLD and ASD. Our brief covered all DFE group categories of fixed and loose furniture and equipment.
THE RAD SCOPE & BRIEF:
To design and coordinate the furniture and equipment. The spaces needed to manage all levels of abilities across the building in a properly integrated fashion.
OUR SOLUTION:

We went through a 6 CEM process and then onto Financial Close. There was a key driver for the reception and nursery pairs of classes to be joined through the toilet and cloak areas. We had to manage escape facilities for a first floor PMLD class which was challenging. Each classroom had a wall of fitted storage to include an accessible sink and an adult height sink replacing a walk in store.
HOW WE MADE A DIFFERENCE:
- Developed the storage to remove the store rooms which were causing problems in being able to design fairly rectangular classrooms.
- Brought our knowledge of lifting equipment and the safe transfer of students from A to B to C.
- Created a safe but inspiring environment
- Advised on safety aspects of furniture and equipment in a difficult behavioural environment.
- Provided 3D walkthroughs that all parties could simply review in their own workplace.
- Offered ways of using the process as a design study for students.