North Lindsey College
CLIENT: Bam Construction
TOTAL PROJECT VALUE: £45m (FF&E element £0.7m)
PROJECT DESCRIPTION:
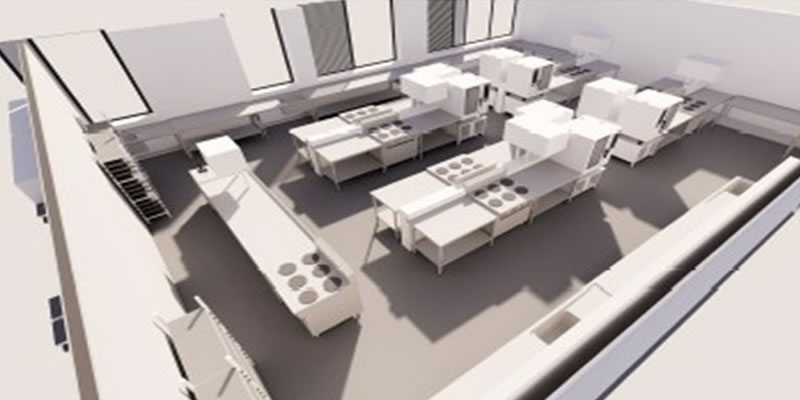
A new building within the college campus that contains a new catering teaching space comprising a bakery/patisserie room and a traditional teaching kitchen with a preparation space.
THE RAD SCOPE & BRIEF:
To design and coordinate the furniture and equipment. The brief was to provide options for the catering spaces having understood the legacy equipment available, the need to move to electric and the occupancies proposed for the spaces. As part of a wider project, the catering department was currently working out of a prefab building with little space to develop a cohesive teaching facility. The SOA provided an sqm of space only.
OUR SOLUTION:
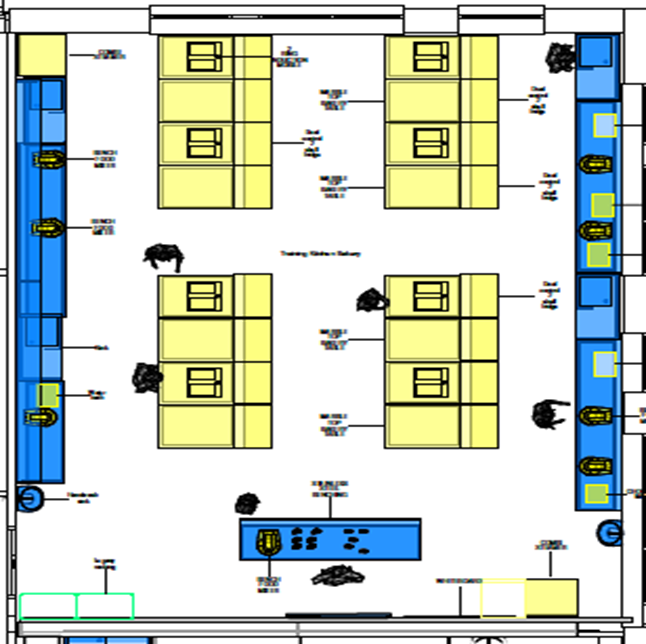
We created 3 separate spaces. The prep space sits between the 2 main teaching rooms. We considered the ability to extend the potential curriculum to include a bakery and patisserie room in addition to a training kitchen. We also considered the changing needs of the students and the need to store safely, the sharp catering knives each student had.
HOW WE MADE A DIFFERENCE:
- Helped develop the technology curriculum potential beyond the college’s expectations, creating a centre of excellence.
- Brought our knowledge of equipment, safe working zones and supply chain expertise to create the maximum space utilisation with the best solution for the
- Delivered workable ideas on space zoning that enabled the school to exceed all
- Created a safe but inspiring environment
- Advised on safety aspects of furniture and equipment in a difficult behavioural environment