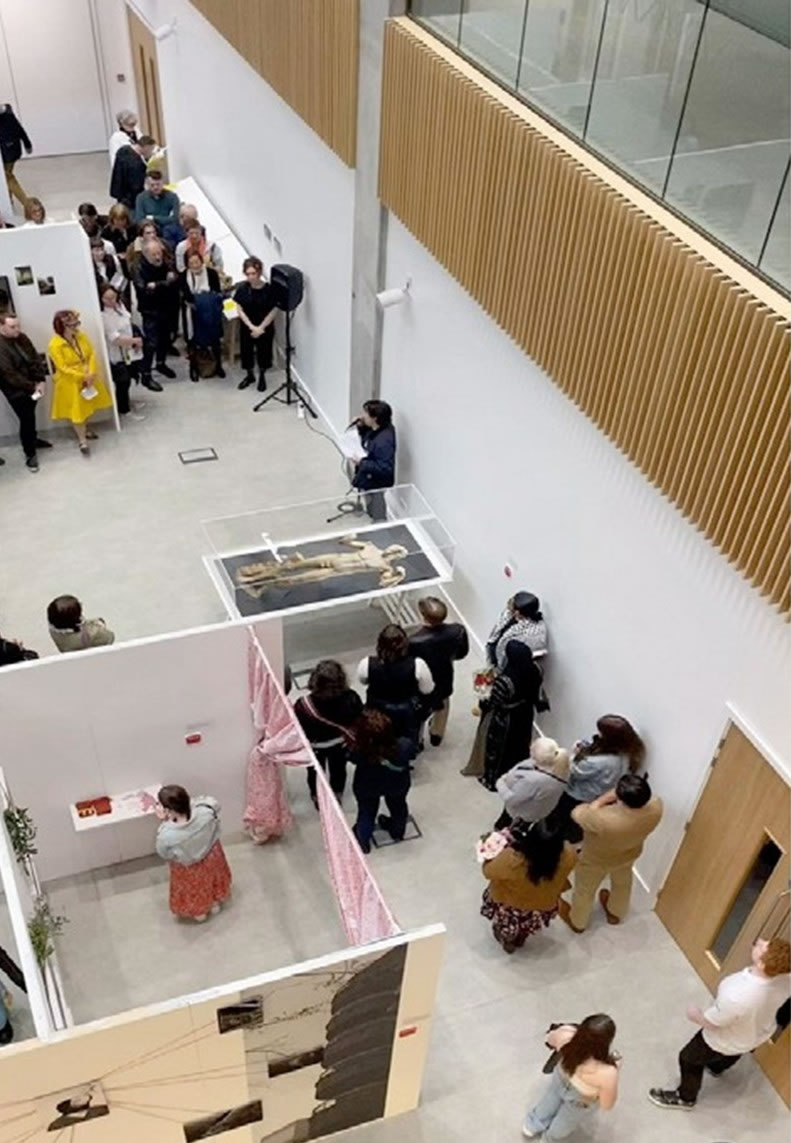
DUT Creative Design Ireland
CLIENT: SISK Construction
TOTAL PROJECT VALUE: £65m (FF&E element £1.7m)
PROJECT DESCRIPTION:
A new building within the university campus that provides a creative arts centre including 2D and 3D design, product design and creative media with TV, film and radio studios.
THE RAD SCOPE & BRIEF:
To design and coordinate the furniture and equipment. The brief was to provide options for the theatre spaces having understood the legacy equipment available, the significant acoustic demands and the building architecture.
OUR SOLUTION:
We produced concept designs of each type of space for staff to engage with based on the desired occupancies. The staff were then able to comment and impact on the design until we reached a budgeted solution that met their brief, their legacy solutions and aspirations for a creative design centre.
HOW WE MADE A DIFFERENCE:
- We took the university’s concept designs and identified what could and could not work offering options.
- Brought our knowledge of equipment, safe working zones and supply chain expertise to create the maximum space utilisation with the best solution for the budget
- Delivered workable ideas on space zoning that enabled the university to exceed all expectations.
- Created a safe but inspiring environment
- Advised on extract demands and other complex service