Abbeygate 6th Form
CLIENT: DFE & Suffolk Council & One Sixth Form College
TOTAL PROJECT VALUE: £34m (£1.4m)
PROJECT DESCRIPTION:
The design and coordination of a 4 storey building for 1700 students providing high quality learning envirnments and an unparallelled breadth of choice and oppotunity for the local area.
THE RAD SCOPE & BRIEF:
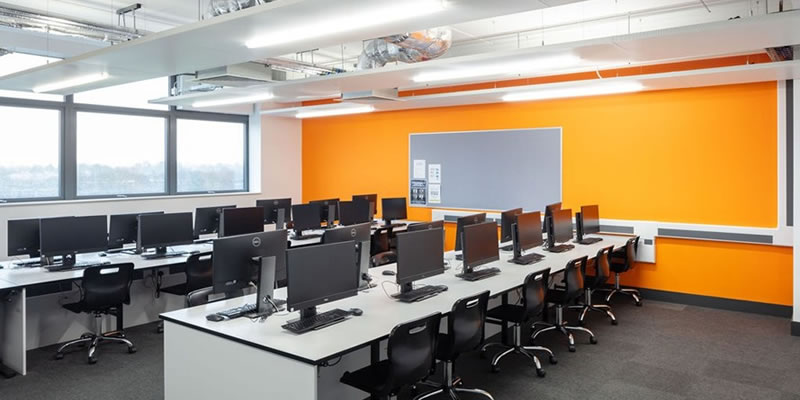
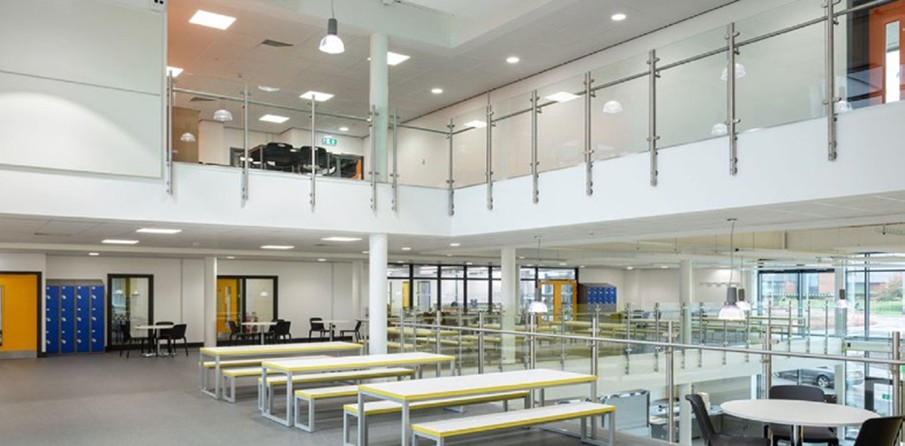
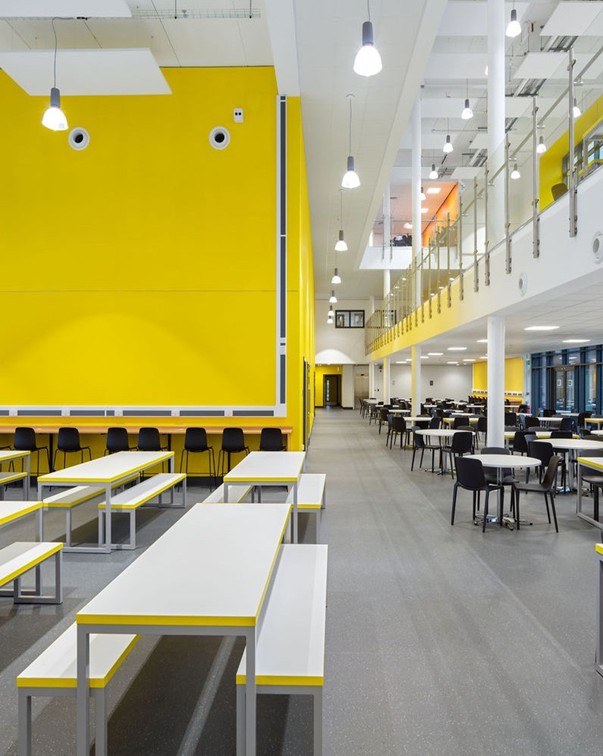
The brief was to build upon the outstanding succes of the One Sixth Form College in Ipswich. The design included sciences, art, technology, and general teaching spaces with a large open dinging and study areas, a flexible multi use hall, games area and sports hall.
OUR SOLUTION:
We used a variety of tools including 3D renders, walkthroughs, 2D and 3D plans to produce concept ideas through to product sign-off and colour selection.
We acknowledged the industry sponsors requirements in both specifying equipment and the design of the spaces. The College incorporated large open spaces with adjacent specialist spaces. The open spaces were zoned to allow students to ‘take them over’ for a day or a month to deliver their project solutions. There was a heavy use of glazing to connect spaces and showcase the STEAM elements.
HOW WE MADE A DIFFERENCE:
- Helped develop the technology curriculum potential beyond the College’s expectations.
- Brought our knowledge of equipment, safe working zones and supply chain expertise to create the maximum space utilisation with the best
- Delivered workable ideas on space zoning and defining that enabled the college to exceed all expectations.
- The type of furniture in the open space required elements of practical work and so had to be reconfigurable and easily cleaned.
- Used elements of fitted furniture to define routes through the open