BIOT
CLIENT: BIOT Barnsley Institute of Technology
TOTAL PROJECT VALUE: £9m (£1.2m)
PROJECT DESCRIPTION:
To refurbish the old Miming college now Town Hall back to a part of the technology college.
THE RAD SCOPE & BRIEF:
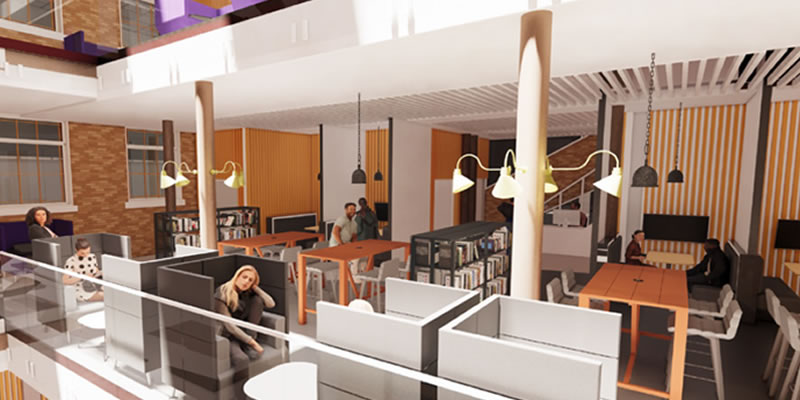
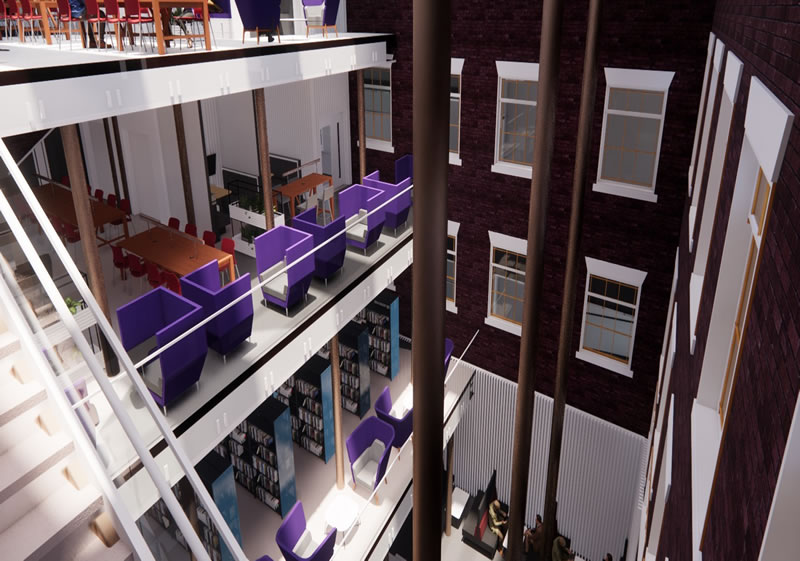
To take a brief from a number of informed college staff and create ideas and visuals for the development of a dining room, and 3 floor mezzanined library and supporting classrooms and ICT spaces.
OUR SOLUTION:
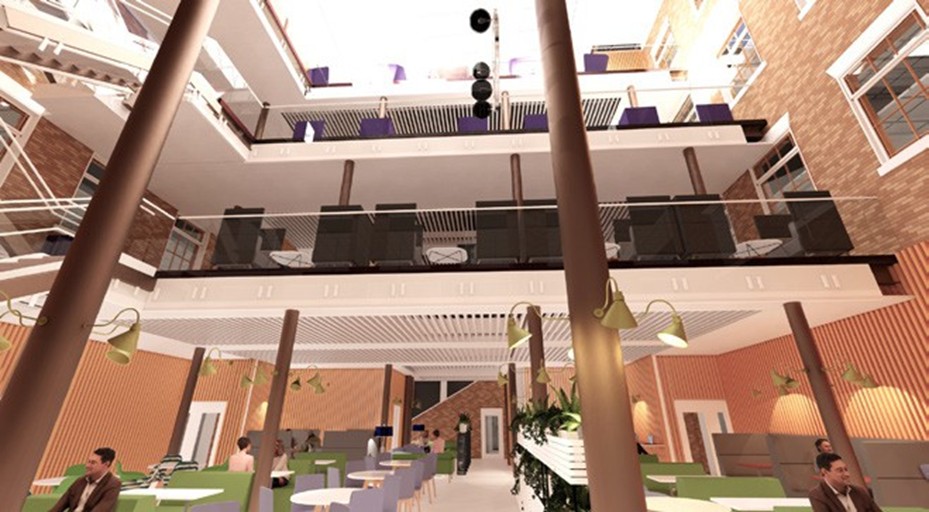
We used a variety of tools including 3D renders, walkthroughs, 2D and 3D plans to produce concept ideas through to product sign-off and colour selection. We acknowledged the industry sponsors requirements in both specifying equipment and the design of the spaces. Our brief was to create a contemporary, open space with smooth architectural finishes in line with the majesty of the building. The coordination of interior design and architecture was key to be able to finish the overall wow effect. We advised on lighting, space design, colours, finishes and coordination issues.
HOW WE MADE A DIFFERENCE:
- Helped develop the technology curriculum potential beyond the College’s expectations.
- Delivered workable ideas on space zoning and defining that enabled the college to exceed all expectations.
- Creating a suite of options that the college could review and choose from in terms of what fitted their brief and what didn’t.
- Considered the design of certain areas particularly the view up through the atrium.
- Careful coordination of architecture and interior designs was key to the success.