UTC Leeds
CLIENT: UTC Leeds
TOTAL PROJECT VALUE: £45m (FF&E STEAM element £0.56m)
PROJECT DESCRIPTION:
The design and delivery of a new University Technical College (UTC) steeped in the STEAM agenda as its specialism. Furnishing and equipping with state of the art equipment to support their STEAM specialism for students aged 14-18.
THE RAD SCOPE & BRIEF:
To enable the delivery of a robust curriculum but through inspired design that would develop students to be skilled for work. To challenge their thinking beyond their knowledge and expectations. To enable the employer sponsors to input their employability requirements into the design. We designed the interiors, specified the products, managed the budget and then procured and installed the same.
OUR SOLUTION:
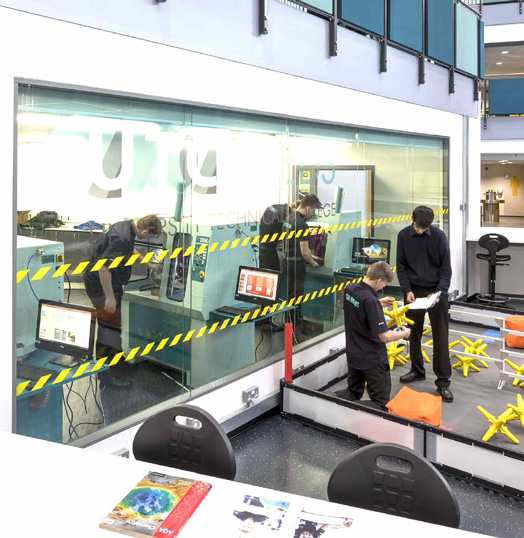
We used a variety of tools including 3D renders, walkthroughs, 2D and 3D plans to produce concept ideas through to product sign-off and colour selection. We acknowledged the industry sponsors requirements in both specifying equipment and the design of the spaces. The College incorporated large open spaces with adjacent specialist spaces. The open spaces were zoned to allow students to ‘take them over’ for a day or a month to deliver their project solutions. There was a heavy use of glazing to connect spaces and showcase the STEAM elements.
HOW WE MADE A DIFFERENCE:
- Helped develop the technology curriculum potential beyond the College’s expectations, creating a centre of excellence in the STEAM specialism.
- Brought our knowledge of equipment, safe working zones and supply chain expertise to create the maximum space utilisation with the best solution.
- Delivered workable ideas on space zoning and defining that enabled the college to exceed all expectations.
- Created a glazed CNC engineering area with an open, flexible space adjacent to it for project work, and mirrored the same open zone on the first floor.
- The type of furniture in the open space required elements of practical work and so had to be reconfigurable and easily cleaned.
- Used elements of fitted furniture to define routes through the open spaces.