West Calder Extension
CLIENT: Morrisons and West Lothian Council
TOTAL PROJECT VALUE: £9m (FF&E element £350K)
PROJECT DESCRIPTION:
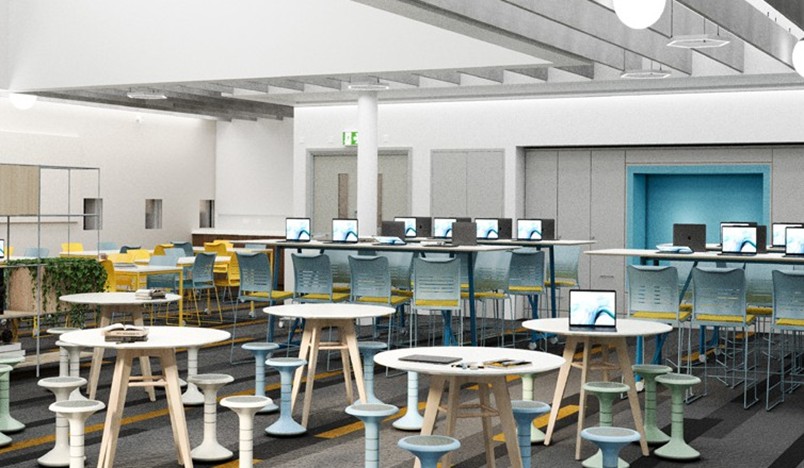
A new 2 storey extension to a fairly new school to provide a dynamic and creative block to support and encourage students to work though ideas from concept to delivery. The build had a ground floor practical area and a first floor hybrid work area with various IT tools for support. The school encouraged the students to be invloved in the design of the scheme.
THE RAD SCOPE & BRIEF:
To design, coordinate, procure and install the furniture and equipment.This must inspire students to work collaboratively in a workplace type of environment enabling them to acquire and refine business skills. It will have a STEAM focus.
OUR SOLUTION:
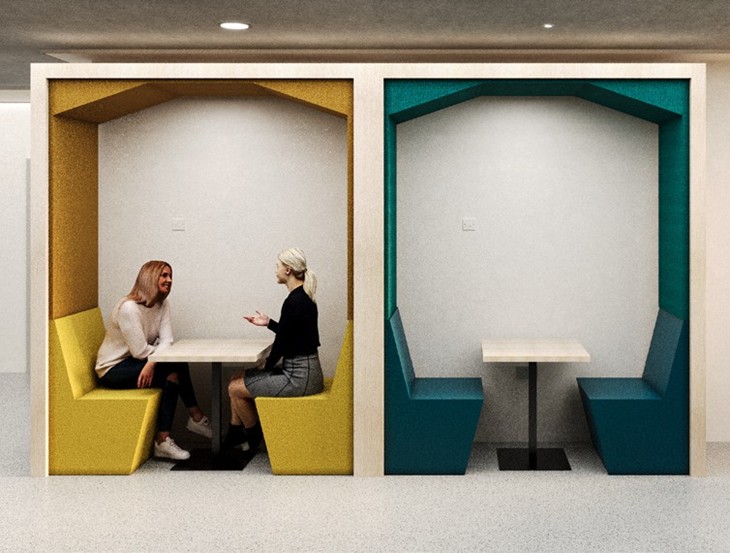
We have designed a dynamic suite of spaces with just 2 meetings and agreed with the services strategy and costs.
HOW WE MADE A DIFFERENCE:
- Helped develop the technology curriculum potential beyond the school’s expectations, creating a centre of excellence.
- Brought our knowledge of equipment, safe working zones and supply chain expertise to create the maximum space utilisation with the best solution for the
- Delivered workable ideas on space zoning that enabled the school to exceed all
- Created a safe but inspiring environment
- Advised on safety aspects of furniture and equipment in a difficult behavioural environment
- Provided 3D walkthroughs that all parties could simply review in their own workplace
- Offered ways of using the process as a design study for students